Green Galaxy Prefab logo
Floor Plans
ADUs
Property Map
Building Process
Resources

Building Methods

Single Family Homes

Multi Family Homes

Major Remodels

Past Projects

About Us

Land Development Consultant

Blog
Contact Us
Floor Plans
ADUs
Property Map
Building Process
Resources

Building Methods

Single Family Homes

Multi Family Homes

Major Remodels

Past Projects

About Us

Land Development Consultant

Blog
Contact Us
More
  1. Catalog
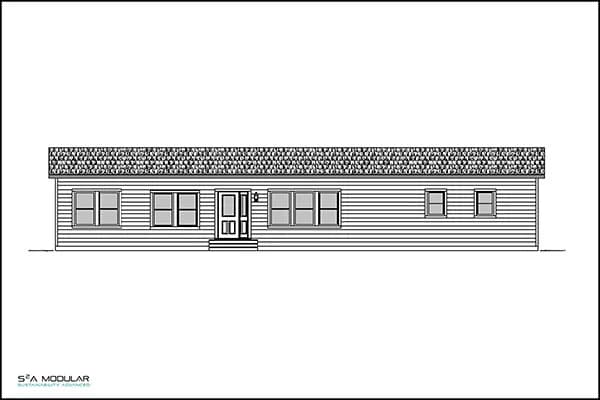
Model 10 hero home features

Model 10
4 Bed
2 Bath
2,038 Sq. Ft.
29' 1" x 70'
4 Bed
2 Bath
2,038 Sq. Ft.
29' 1" x 70'

Floor Plan

    Model 10 floor plan home features

    Property map

    Enter your address or APN/TMS to check if this home fits on your property
    Enter your property street address or APN/TMS

    Model 10

    $413K - $457K

    4 bedrooms

    2 full bathrooms

    2,038 sq. ft.

    29' 1" x 70'

    Estimated Monthly Payment
    7% APR • 30 years • 20% down
    ~$2.2K - $2.4K/mo
    See brochureDesign home
    Green Galaxy Prefab logo

    Green Galaxy Prefab

    Prefab ADUs and manufactured homes from Green Galaxy in Santa Clara, CA. Compare floor plans and prices and see what fits your property.


    Model 10

    $413K - $457K

    4 bedrooms

    2 full bathrooms

    2,038 sq. ft.

    29' 1" x 70'

    Estimated Monthly Payment
    7% APR • 30 years • 20% down
    ~$2.2K - $2.4K/mo
    See brochureDesign home
  • Pages

    HomesMapSign upSign in

    Help

    Contact usTerms of ServicePrivacy Policy

    Get started with Green Galaxy Prefab

    Find, design, and order your next home in a few clicks.

    Sign up

    Dealer License #:

    Powered by BuildTrove.com
  • Builder Series
  • Model 10
  • View similar homes

    Model 17 floor plan home features

    Model 17 hero, elevation, and exterior home features

    Model 17

    $356K - $394K

    4 Bed | 2.5 Bath | 1,884 Sq. Ft. | 30' 1" x 64'

    View detailsDesign home
    Model 18 floor plan home features

    Model 18 hero home features

    Model 18

    $435K - $481K

    4 Bed | 3 Bath | 2,169 Sq. Ft. | 29' 1" x 70'

    View detailsDesign home
    Model 21 floor plan home features

    Model 21 hero, elevation, and exterior home features

    Model 21

    $501K - $554K

    4 Bed | 2.5 Bath | 2,652 Sq. Ft. | 27' 7" x 48'

    View detailsDesign home
    Model 16 floor plan home features

    Model 16 hero, elevation, and exterior home features

    Model 16

    $524K - $579K

    4 Bed | 2 Bath | 2,772 Sq. Ft. | 40' 6" x 74'

    View detailsDesign home