Green Galaxy Prefab ADUs, CA logo
Floor Plans
ADUs
Property Map
Building Process
Resources

Building Methods

Single Family Homes

Multi Family Homes

Major Remodels

Past Projects

About Us

Land Development Consultant

Blog
Contact Us
Floor Plans
ADUs
Property Map
Building Process
Resources

Building Methods

Single Family Homes

Multi Family Homes

Major Remodels

Past Projects

About Us

Land Development Consultant

Blog
Contact Us
More
  1. Catalog
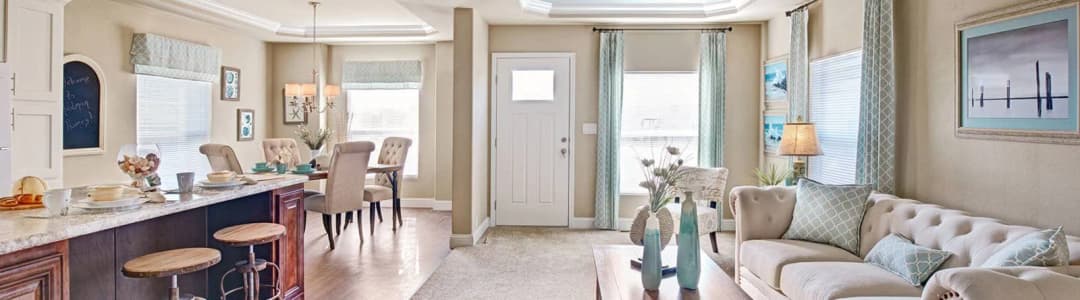
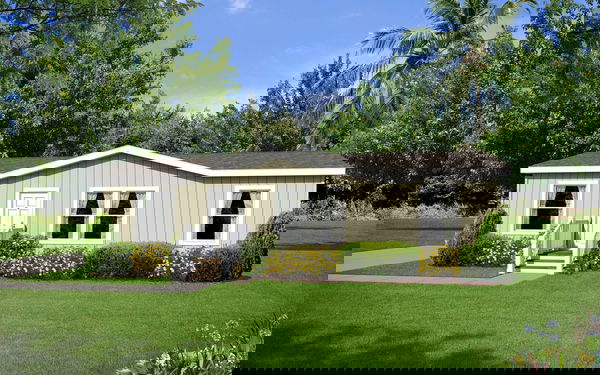

Cm-8483d hero, elevation, and exterior home features

CM-8483D
3 Bed
2 Bath
960 Sq. Ft.
21' 8" x 48'
3 Bed
2 Bath
960 Sq. Ft.
21' 8" x 48'

Floor Plan
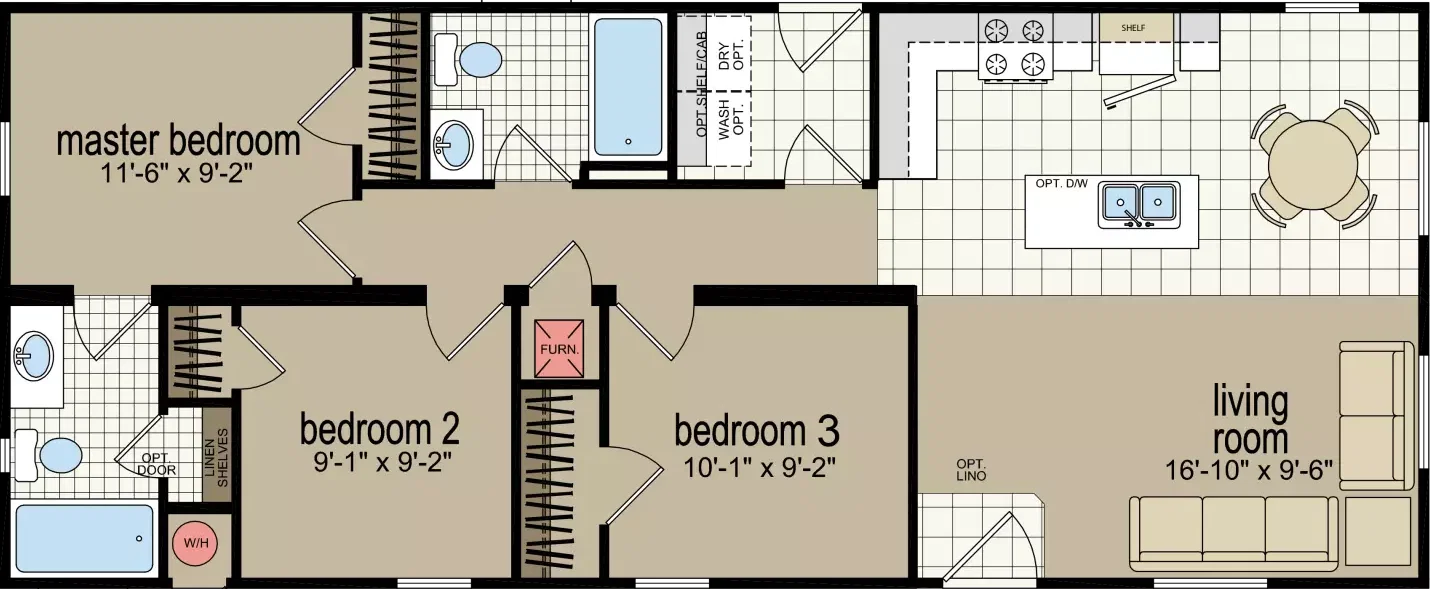
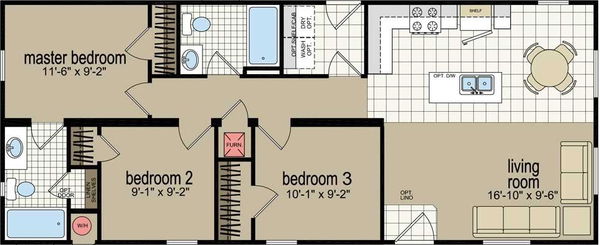

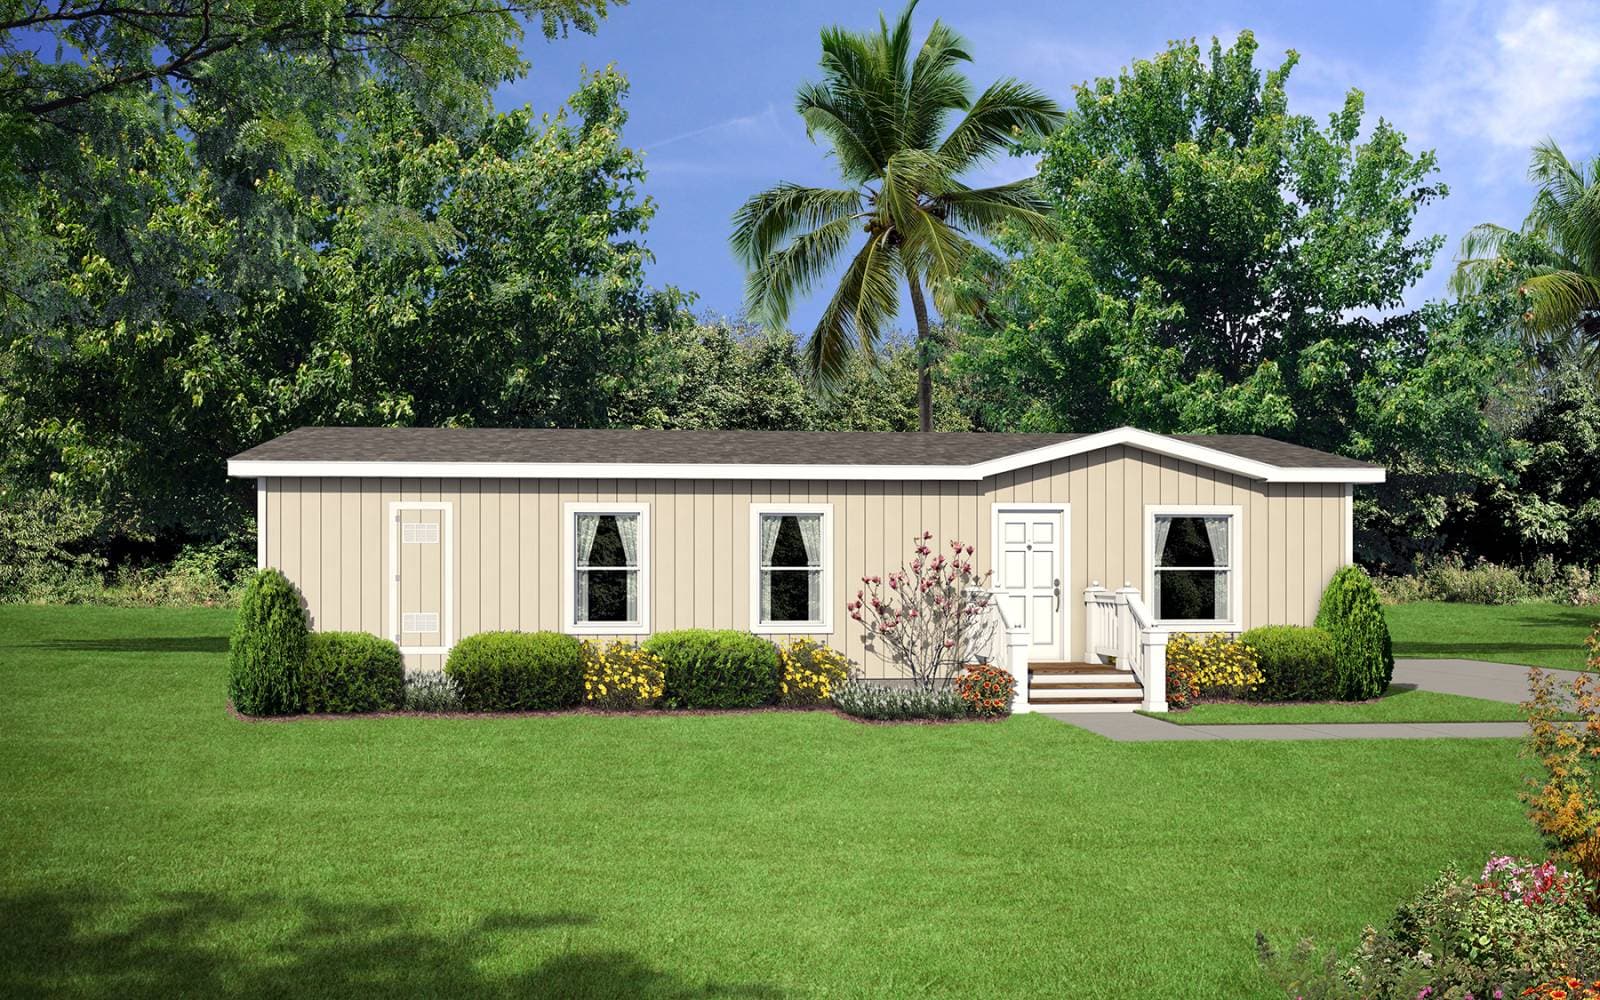

    Cm-8483d floor plan home features

    Property map

    Enter your address or APN/TMS to check if this home fits on your property
    Enter your property street address or APN/TMS

    CM-8483D

    $157K - $173K

    3 bedrooms

    2 full bathrooms

    960 sq. ft.

    21' 8" x 48'

    Estimated Monthly Payment
    7% APR • 30 years • 20% down
    ~$834 - $922/mo
    See brochureDesign home
    Creekside Manor standard features

    Exterior

    • 36" 6-panel insulating steel front door
    • Standard front and rear porch lights
    • Architectural shingles
    • Cemplank vertical siding
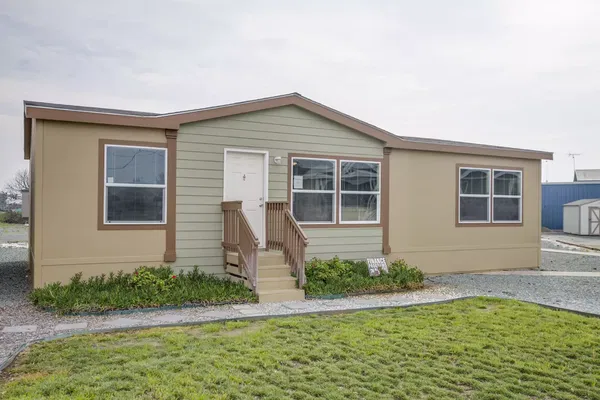
    • Cemplank fascia
    • Cemplank perforated soffit
    • 32" 9-lite rear door
    • Shutters hitch & front door side – single wides only
    • 4" wood window trim throughout
    • Low “E” dual glaze windows throughout
    • 11x36 slider window in hall bath
    • 36" 6-panel insulating steel front door
    • Standard front and rear porch lights
    • Architectural shingles
    • Cemplank vertical siding
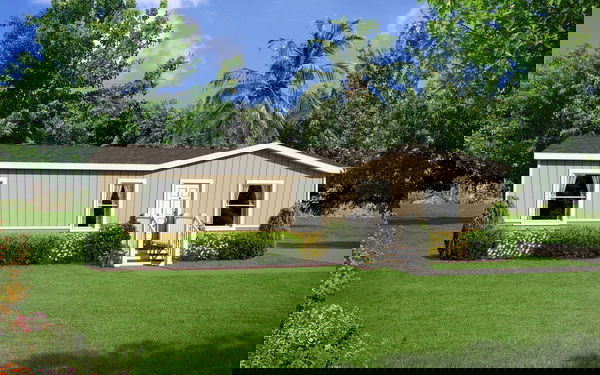
    Green Galaxy Prefab ADUs, CA logo

    Green Galaxy Prefab ADUs, CA

    Prefab ADUs and manufactured homes from Green Galaxy in Santa Clara, CA. Compare floor plans and prices and see what fits your property.


    CM-8483D

    $157K - $173K

    3 bedrooms

    2 full bathrooms

    960 sq. ft.

    21' 8" x 48'

    Estimated Monthly Payment
    7% APR • 30 years • 20% down
    ~$834 - $922/mo
    See brochureDesign home
  • Cemplank fascia
  • Cemplank perforated soffit
  • 32" 9-lite rear door
  • Shutters hitch & front door side – single wides only
  • 4" wood window trim throughout
  • Low “E” dual glaze windows throughout
  • 11x36 slider window in hall bath
  • Interior

    • Tape & texture throughout with squared corners
    • 2-panel interior doors
    • White 2-1/4" door case molding
    • Brushed nickel lighting & hardware throughout
    • Finish-off under base cabinets T/O
    • 3" baseboard molding T/O
    • Toe kick heat registers wet areas
    • Wood rod & shelves T/O
    • Windstone carpet
    • #6 rebond carpet pad
    • Fan prep in living room and master bed
    • Linoleum in kitchen, dining, baths & utility
    • Entry lino at front door
    • 2" fauxwood blinds T/O
    • Soft close guides & hinges – hardwood cabinets only
    • Tape & texture throughout with squared corners
    • 2-panel interior doors
    • White 2-1/4" door case molding
    • Brushed nickel lighting & hardware throughout
    • Finish-off under base cabinets T/O
    • 3" baseboard molding T/O
    • Toe kick heat registers wet areas
    • Wood rod & shelves T/O
    • Windstone carpet
    • #6 rebond carpet pad
    • Fan prep in living room and master bed
    • Linoleum in kitchen, dining, baths & utility
    • Entry lino at front door
    • 2" fauxwood blinds T/O
    • Soft close guides & hinges – hardwood cabinets only

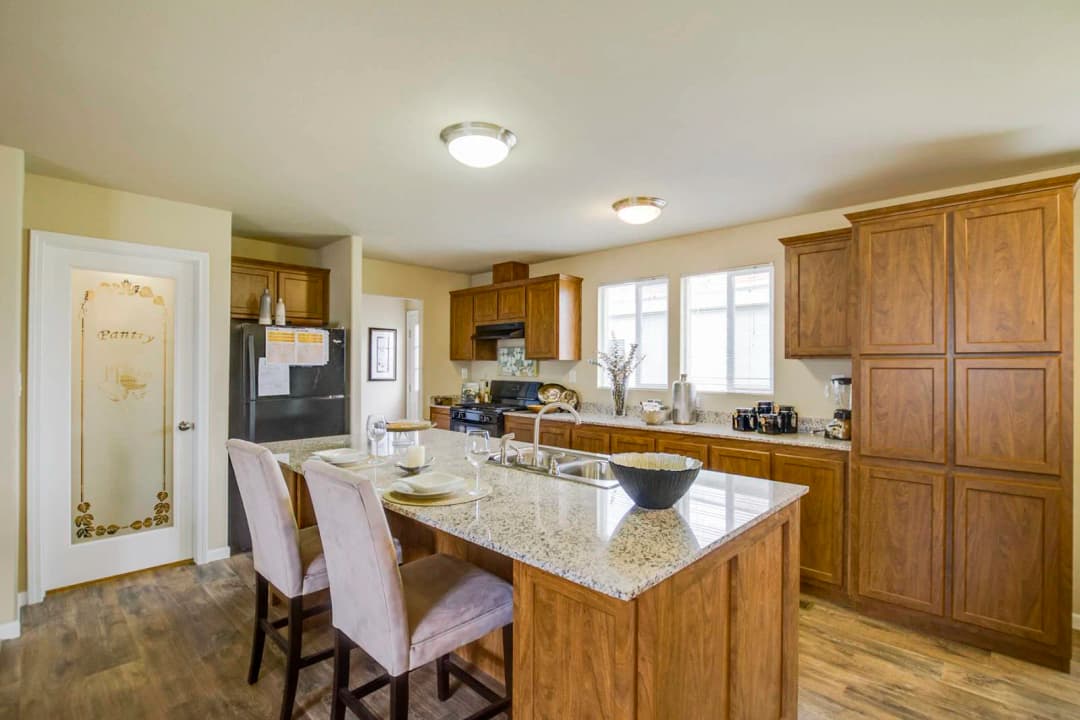
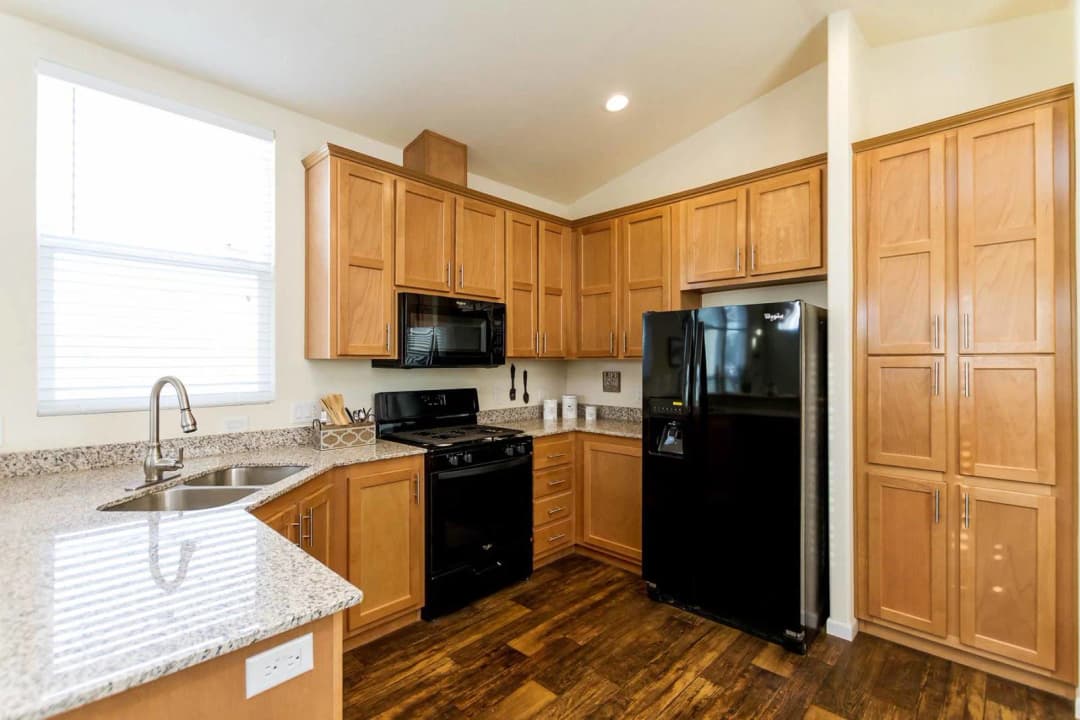
    Kitchen

    • Granite counters with single eased edge
    • 4" granite backsplash
    • Bank of drawers
    • Lined overhead kitchen cabinets
    • Brushed nickel pullout kitchen faucet
    • Cabinet with doors over refrigerator
    • Stainless steel undermount sink
    • Can light over sink
    • Crown molding on overhead cabinets
    • 4 can lights centered in kitchen
    • MTN Delight MDF cabinet doors
    • Deluxe gas range
    • 18 cu ft frost-free refrigerator
    • 30" vented range hood with light
    • Garbage disposal
    • Granite counters with single eased edge
    • 4" granite backsplash
    • Bank of drawers
    • Lined overhead kitchen cabinets
    • Brushed nickel pullout kitchen faucet
    • Cabinet with doors over refrigerator
    • Stainless steel undermount sink
    • Can light over sink
    • Crown molding on overhead cabinets
    • 4 can lights centered in kitchen
    • MTN Delight MDF cabinet doors
    • Deluxe gas range
    • 18 cu ft frost-free refrigerator
    • 30" vented range hood with light
    • Garbage disposal

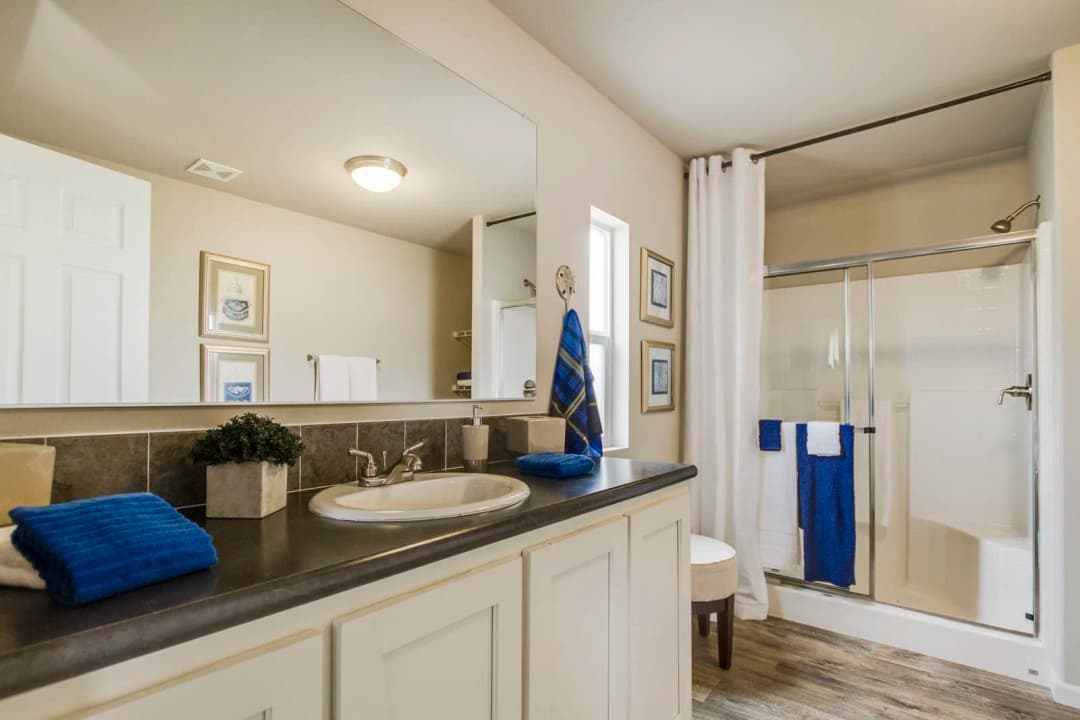
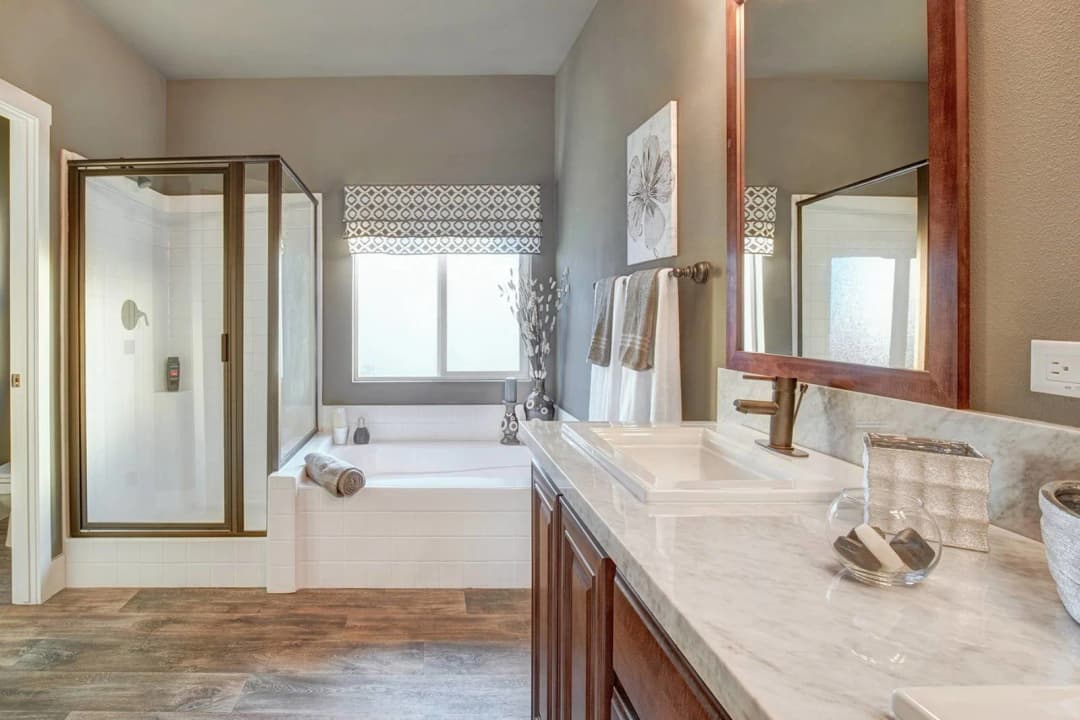
    Bathroom

    • Granite counters with single eased edge
    • 4" granite backsplash
    • Glamour surround tub/shower
    • Brushed nickel faucets & hardware
    • Deluxe light over mirrors
    • Medicine cabinets
    • Undermount bath sinks
    • Bank of drawers master bath
    • Granite counters with single eased edge
    • 4" granite backsplash
    • Glamour surround tub/shower
    • Brushed nickel faucets & hardware
    • Deluxe light over mirrors
    • Medicine cabinets
    • Undermount bath sinks
    • Bank of drawers master bath

    Construction

    • 8' flat ceiling throughout
    • 12" eaves hitch end only
    • Nominal eaves sides and rear – all except 28' & 40' wides
    • 6" eaves sides and rear – 28' & 40' wides only
    • 20# roof load
    • 2x4 exterior walls
    • 2x6 floor joists 16" on center
    • 3/12 roof pitch
    • 5/8" tongue & groove floor decking
    • R-33 ceiling insulation
    • R-13 wall insulation
    • R-22 floor insulation
    • R-8 insulated crossover ducts
    • Sealed & HVAC ducts
    • Energy Star certified
    • 8' flat ceiling throughout
    • 12" eaves hitch end only
    • Nominal eaves sides and rear – all except 28' & 40' wides
    • 6" eaves sides and rear – 28' & 40' wides only
    • 20# roof load
    • 2x4 exterior walls
    • 2x6 floor joists 16" on center
    • 3/12 roof pitch
    • 5/8" tongue & groove floor decking
    • R-33 ceiling insulation
    • R-13 wall insulation
    • R-22 floor insulation
    • R-8 insulated crossover ducts
    • Sealed & HVAC ducts
    • Energy Star certified

    Other

    • High efficiency gas furnace
    • Shutoff valves throughout
    • Wire & vent for electric and gas dryer
    • Wood rod & shelf over washer & dryer
    • 40-gallon gas water heater
    • 100 amp electrical service
    • Exterior GFI receptacle
    • Carbon monoxide & smoke detectors
    • LED can lights throughout
    • Programmable thermostat
    • High efficiency gas furnace
    • Shutoff valves throughout
    • Wire & vent for electric and gas dryer
    • Wood rod & shelf over washer & dryer
    • 40-gallon gas water heater
    • 100 amp electrical service
    • Exterior GFI receptacle
    • Carbon monoxide & smoke detectors
    • LED can lights throughout
    • Programmable thermostat
  • Pages

    HomesMapSign upSign in

    Help

    Contact usTerms of ServicePrivacy Policy

    Get started with Green Galaxy Prefab ADUs, CA

    Find, design, and order your next home in a few clicks.

    Sign up

    Dealer License #: DL1256278

    Powered by BuildTrove.com
  • Creekside Manor
  • CM-8483D
  • Exterior & Construction

    • 36" 6-panel insulating steel front door
    • Standard front and rear porch lights
    • Architectural shingles
    • Cemplank vertical siding
    • Cemplank fascia
    • Cemplank perforated soffit
    • 32" 9-lite rear door
    • Shutters hitch & front door side – single wides only
    • 4" wood window trim throughout
    • Low “E” dual glaze windows throughout
    • 11x36 slider window in hall bath
    • 8' flat ceiling throughout
    • 12" eaves hitch end only
    • Nominal eaves sides and rear – all except 28' & 40' wides
    • 6" eaves sides and rear – 28' & 40' wides only
    • 20# roof load
    • 2x4 exterior walls
    • 2x6 floor joists 16" on center
    • 3/12 roof pitch
    • 5/8" tongue & groove floor decking
    • R-33 ceiling insulation
    • R-13 wall insulation
  • R-22 floor insulation
  • R-8 insulated crossover ducts
  • Sealed & HVAC ducts
  • Energy Star certified
    • 36" 6-panel insulating steel front door
    • Standard front and rear porch lights
    • Architectural shingles
    • Cemplank vertical siding
    • Cemplank fascia
    • Cemplank perforated soffit
    • 32" 9-lite rear door
    • Shutters hitch & front door side – single wides only
    • 4" wood window trim throughout
    • Low “E” dual glaze windows throughout
    • 11x36 slider window in hall bath
    • 8' flat ceiling throughout
    • 12" eaves hitch end only
    • Nominal eaves sides and rear – all except 28' & 40' wides
    • 6" eaves sides and rear – 28' & 40' wides only
    • 20# roof load
    • 2x4 exterior walls
    • 2x6 floor joists 16" on center
    • 3/12 roof pitch
    • 5/8" tongue & groove floor decking
    • R-33 ceiling insulation
    • R-13 wall insulation
    • R-22 floor insulation
    • R-8 insulated crossover ducts
    • Sealed & HVAC ducts
    • Energy Star certified
    Cm-8483d hero, elevation, and exterior home features

    Kitchen

    • Granite counters with single eased edge
    • 4" granite backsplash
    • Bank of drawers
    • Lined overhead kitchen cabinets
    • Brushed nickel pullout kitchen faucet
    • Cabinet with doors over refrigerator
    • Stainless steel undermount sink
    • Can light over sink
    • Crown molding on overhead cabinets
    • 4 can lights centered in kitchen
    • MTN Delight MDF cabinet doors
    • Deluxe gas range
    • 18 cu ft frost-free refrigerator
    • 30" vented range hood with light
    • Garbage disposal
    • Granite counters with single eased edge
    • 4" granite backsplash
    • Bank of drawers
    • Lined overhead kitchen cabinets
    • Brushed nickel pullout kitchen faucet
    • Cabinet with doors over refrigerator
    • Stainless steel undermount sink
    • Can light over sink
    • Crown molding on overhead cabinets
    • 4 can lights centered in kitchen
    • MTN Delight MDF cabinet doors
    • Deluxe gas range
    • 18 cu ft frost-free refrigerator
    • 30" vented range hood with light
    • Garbage disposal
    Creekside manor kitchen home features

    Creekside manor kitchen home features

    Bathroom

    • Granite counters with single eased edge
    • 4" granite backsplash
    • Glamour surround tub/shower
    • Brushed nickel faucets & hardware
    • Deluxe light over mirrors
    • Medicine cabinets
    • Undermount bath sinks
    • Bank of drawers master bath
    • Granite counters with single eased edge
    • 4" granite backsplash
    • Glamour surround tub/shower
    • Brushed nickel faucets & hardware
    • Deluxe light over mirrors
    • Medicine cabinets
    • Undermount bath sinks
    • Bank of drawers master bath
    Creekside manor bathroom home features

    Creekside manor bathroom home features

    Interior

    • Tape & texture throughout with squared corners
    • 2-panel interior doors
    • White 2-1/4" door case molding
    • Brushed nickel lighting & hardware throughout
    • Finish-off under base cabinets T/O
    • 3" baseboard molding T/O
    • Toe kick heat registers wet areas
    • Wood rod & shelves T/O
    • Windstone carpet
    • #6 rebond carpet pad
    • Fan prep in living room and master bed
    • Linoleum in kitchen, dining, baths & utility
    • Entry lino at front door
    • 2" fauxwood blinds T/O
    • Soft close guides & hinges – hardwood cabinets only
    • Tape & texture throughout with squared corners
    • 2-panel interior doors
    • White 2-1/4" door case molding
    • Brushed nickel lighting & hardware throughout
    • Finish-off under base cabinets T/O
    • 3" baseboard molding T/O
    • Toe kick heat registers wet areas
    • Wood rod & shelves T/O
    • Windstone carpet
    • #6 rebond carpet pad
    • Fan prep in living room and master bed
    • Linoleum in kitchen, dining, baths & utility
    • Entry lino at front door
    • 2" fauxwood blinds T/O
    • Soft close guides & hinges – hardwood cabinets only
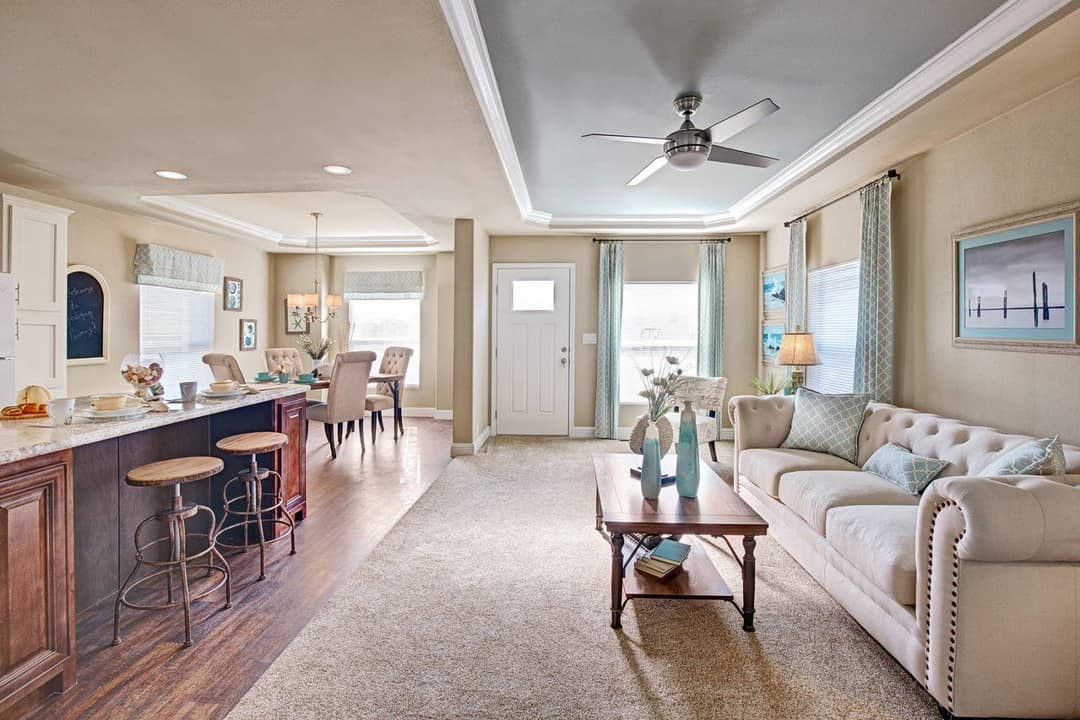
    Creekside manor interior home features

    Creekside manor interior home features

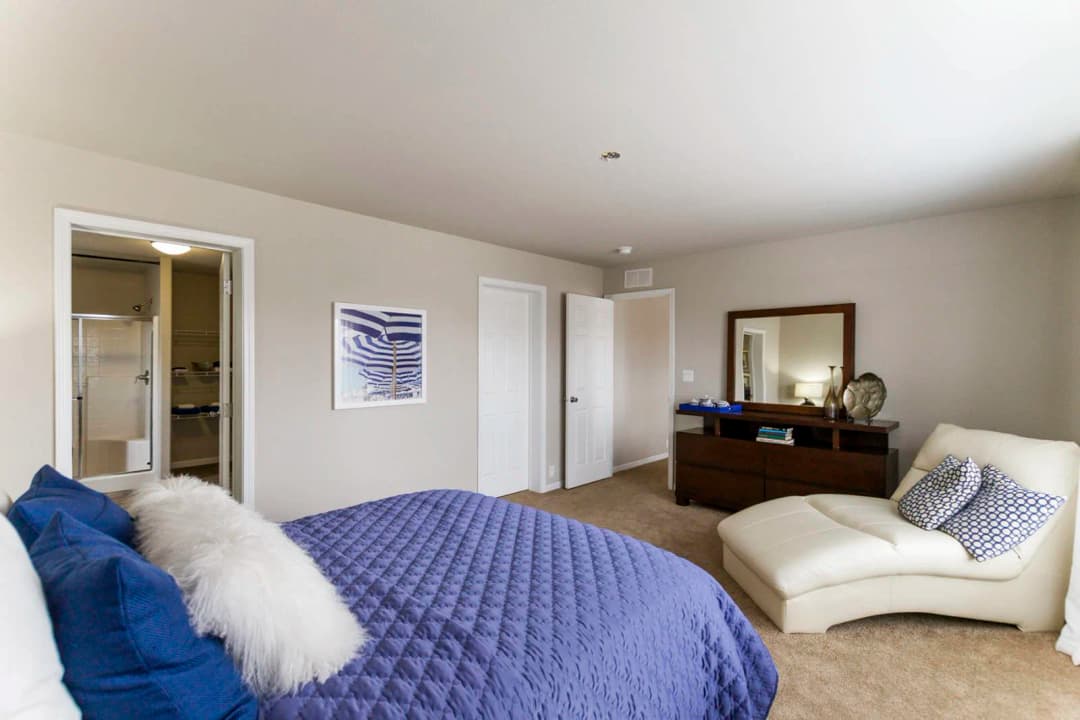
    Creekside manor bedroom home features

    Creekside manor bedroom home features

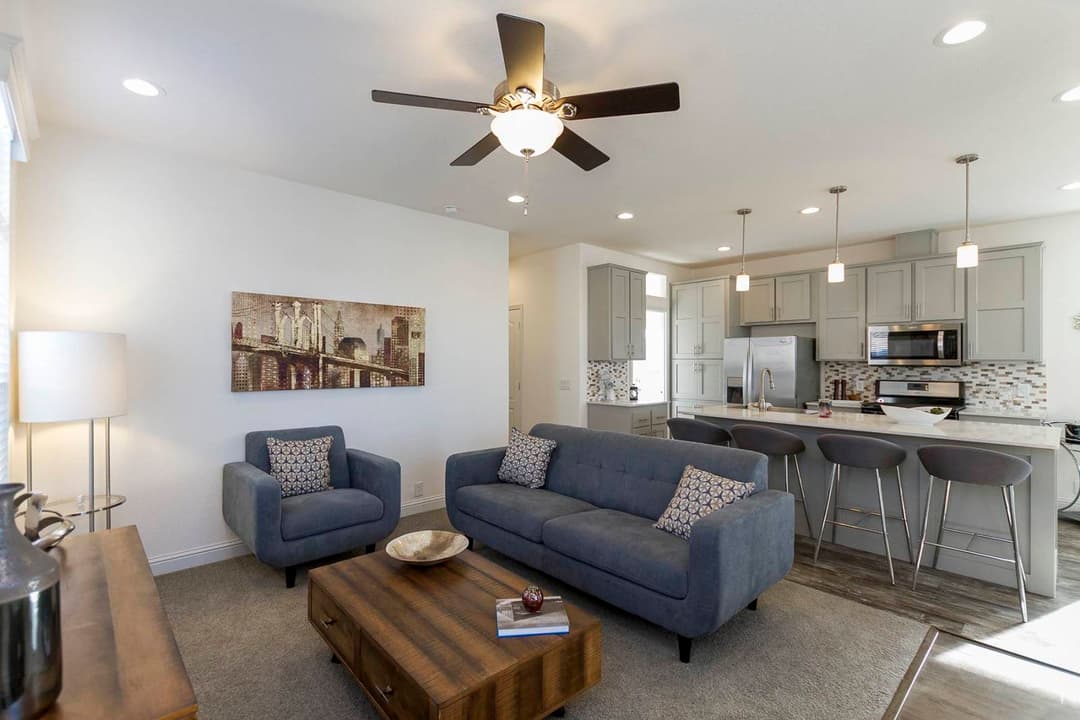
    Creekside manor interior home features

    Creekside manor interior home features

    Creekside manor interior home features

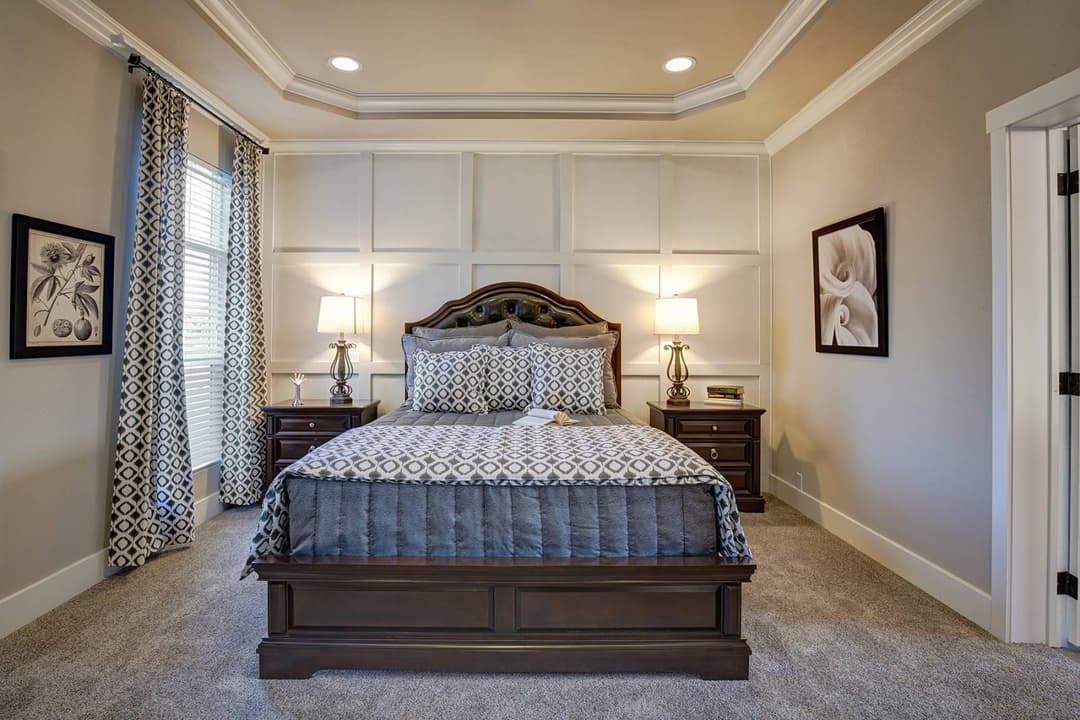
    Creekside manor bedroom home features

    Creekside manor bedroom home features

    Creekside manor interior home features

    Creekside manor interior home features

    Creekside manor interior home features

    Creekside manor bedroom home features

    Creekside manor bedroom home features

    Creekside manor interior home features


    Images of homes are solely for illustrative purposes and should not be relied upon. Images may not accurately represent the actual condition of a home as constructed, and may contain options which are not standard on all homes.

    View similar homes

    Cm-8483b floor plan home features

    Cm-8483b floor plan home features

    CM-8483B

    $157K - $173K

    3 Bed | 2 Bath | 944 Sq. Ft. | 20' x 48'

    View detailsDesign home
    La jolla floor plan home features

    La jolla hero, elevation, and exterior home features

    La Jolla

    $146K - $162K

    3 Bed | 2 Bath | 933 Sq. Ft. | 23' 4" x 40'

    View detailsDesign home
    Cm-3443r floor plan home features

    Cm-3443r exterior, elevation, and hero home features

    CM-3443R

    $152K - $168K

    3 Bed | 2 Bath | 1,027 Sq. Ft. | 23' 4" x 44'

    View detailsDesign home
    Cm-3443l floor plan home features

    Cm-3443l hero home features

    CM-3443L

    $152K - $168K

    3 Bed | 2 Bath | 1,027 Sq. Ft. | 23' 4" x 44'

    View detailsDesign home